


Tower Category
Premium Towers2 BHK
₹ On Request*- Carpet area
- 850 Sq. Ft.*
At Vikhroli West, Mumbai
Godrej Properties · Pre-Launch
Premium & Luxury Residences · The Most Awaited Launch of Vikhroli
2, 3, 3.5 & 4 BHK Luxury apartments
850 - 2,200 Sq. Ft.*Area
₹ 4.25 Cr* onwards
Indicative pre-launch estimate, not an official price list. RERA registration in process.
20 Acres
Proposed Land Parcel
7 Towers
Planned Development
28 Storeys
Proposed Height
3 Towers
First Phase
Overview
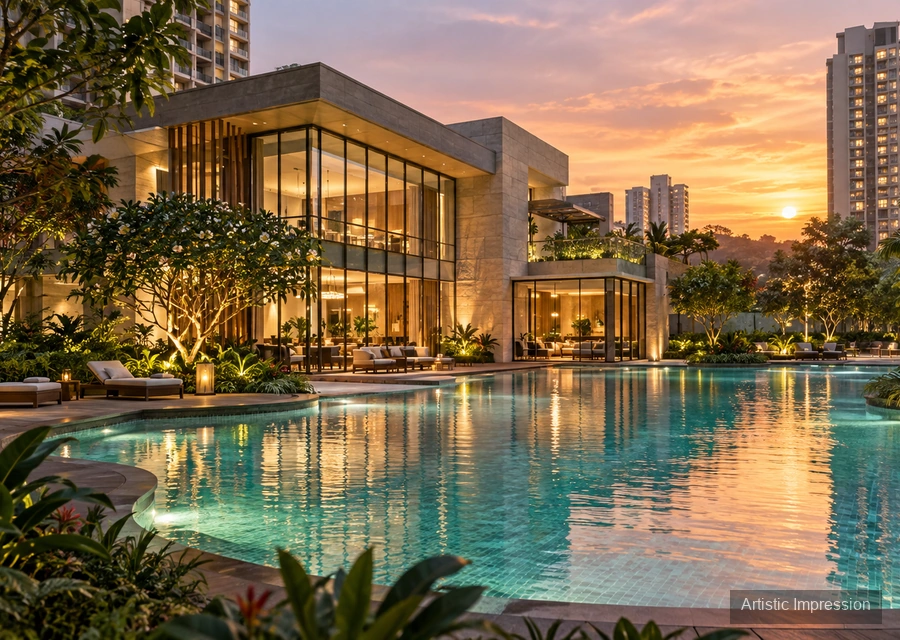
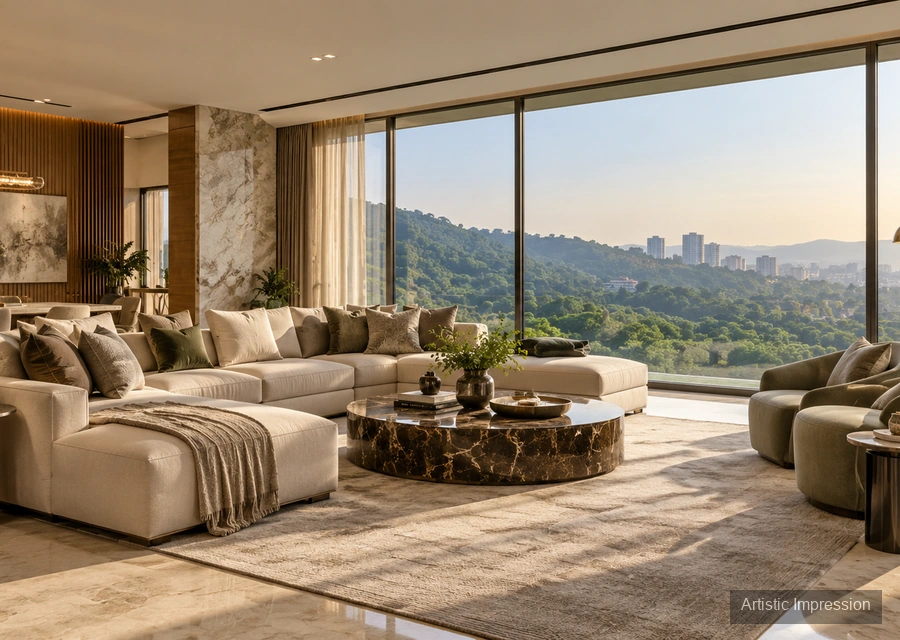
Godrej Hillside Vikhroli is an upcoming residential development by Godrej Properties in Vikhroli, Mumbai. Planned across approximately 20 acres, the project is proposed to feature 7 residential towers rising to 28 storeys each. The development will offer a choice of 2, 3, 3.5 and 4 BHK residences, with different home sizes planned to suit varied space requirements.
The first phase is expected to introduce 3 residential towers, comprising 1 luxury tower and 2 premium towers. The luxury tower is proposed to feature spacious 3.5 and 4 BHK homes, while the two premium towers are planned with 2 and 3 BHK residences. With different configurations across the two residential categories, Godrej Hillside Vikhroli aims to offer homebuyers a wider choice within a single development. Project specifications and launch details remain subject to regulatory approvals.
Project overview
Godrej Hillside Vikhroli
Godrej Properties
Vikhroli West, Mumbai, 400079
2, 3, 3.5 & 4 BHK
7
28
850 - 2,200 sq.ft.
Registration in process
Figures above are compiled from published pre-launch material and remain indicative until the project is registered with RERA. The registered particulars will supersede everything shown here.
Configuration & price
The residential collection at Godrej Hillside Vikhroli is being presented with 2, 3 and 4 BHK apartments, offering a range of living spaces for different household requirements. Advertised carpet areas begin at approximately 775 Sq. Ft. and extend up to 2,500 Sq. Ft. The smaller configurations may suit couples and growing families, while the larger residences may appeal to buyers seeking additional space. Final apartment layouts, availability and specifications remain subject to official confirmation.
| Tower Category | Configuration | Area (Sq. Ft.) | Price (onwards) | Request pricing |
|---|---|---|---|---|
| Premium Towers | 2 BHK | 850 Sq. Ft.* | ₹ On Request | |
| Premium Towers | 3 BHK | 1,200 – 1,300 Sq. Ft.* | ₹ On Request | |
| Luxury Tower | 3.5 BHK | 1,600 – 1,700 Sq. Ft.* | ₹ On Request | |
| Luxury Tower | 4 BHK | 2,200 Sq. Ft.* | ₹ On Request |
| CONFIGURATION | PROPOSED PRE-EOI AMOUNT |
|---|---|
| 2 BHK | ₹ 9 Lakhs |
| 3 BHK | ₹ 9 Lakhs |
| 3.5 BHK | ₹ 18 Lakhs |
| 4 BHK | ₹ 18 Lakhs |
*Godrej Hillside Vikhroli is at pre-launch stage and the official price list has not been published. The price shown is an indicative pre-launch estimate - it is not a quotation and is not confirmed by the developer.
Master plan & floor plans
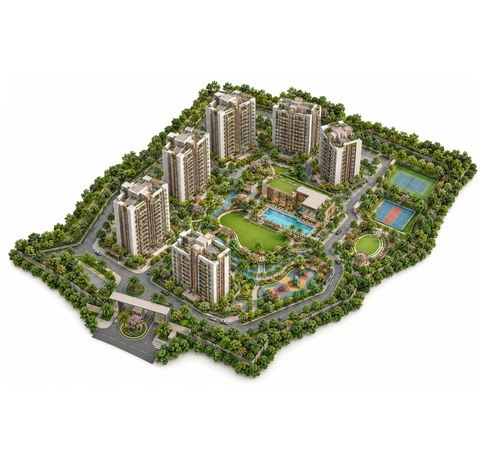
The proposed master plan for Godrej Hillside Vikhroli brings together contemporary residential architecture, landscaped surroundings and spaces dedicated to leisure and recreation. Nature-inspired planning forms an important part of the development's advertised vision, with green areas intended to complement its urban setting. The residential concept also includes community-focused amenities where residents can enjoy fitness, relaxation and social activities.
Thoughtfully arranged outdoor spaces and recreational facilities are expected to contribute to a comfortable everyday environment. However, details regarding the exact land parcel, number of towers, internal circulation, parking arrangements and open-space allocation are yet to be established through official documents. The final registered master plan is awaited.
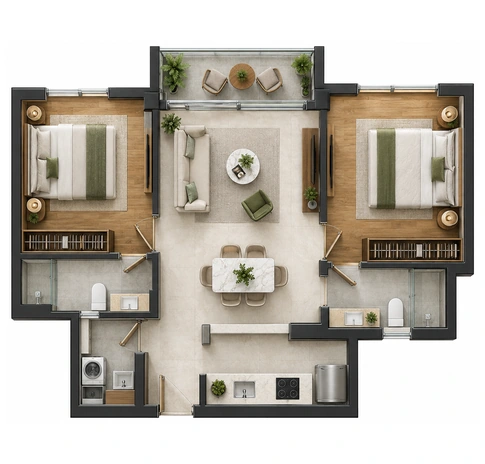
The 2 BHK collection represents the smaller residential configuration within the proposed development. These homes may suit couples, smaller households, and families looking for a well-connected Mumbai address.
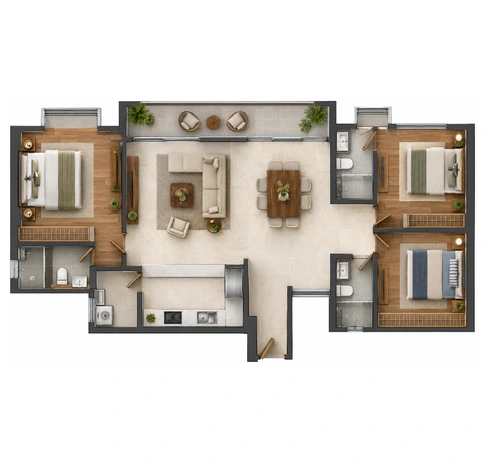
The 3 BHK Regal collection is designed for families seeking a larger home. Detailed room arrangements, floor layouts and individual apartment specifications await confirmation.
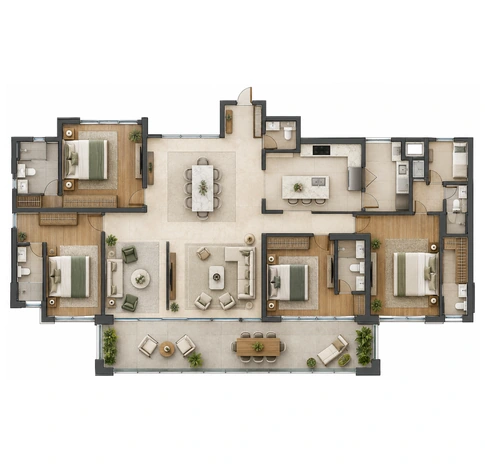
The 4 BHK Regal collection represents the largest advertised apartment category, with a broader range of residential sizes. It may appeal to buyers who prioritise additional living space and a more expansive home configuration.
The 2 BHK collection represents the smaller residential configuration within the proposed development. These homes may suit couples, smaller households, and families looking for a well-connected Mumbai address.
The 3 BHK Regal collection is designed for families seeking a larger home. Detailed room arrangements, floor layouts and individual apartment specifications await confirmation.
The 4 BHK Regal collection represents the largest advertised apartment category, with a broader range of residential sizes. It may appeal to buyers who prioritise additional living space and a more expansive home configuration.
The first phase is planned with two premium towers offering 2 BHK homes of approximately 850 sq. ft. and 3 BHK homes ranging from 1,200 to 1,300 sq. ft.
The proposed luxury tower will offer 3.5 BHK homes ranging from 1,600 to 1,700 sq. ft., along with 4 BHK homes of approximately 2,200 sq. ft.
Plans and dimensions are indicative, drawn from pre-launch material, and subject to approval by the competent authority.
Lifestyle
Life at Godrej Hillside Vikhroli is envisioned around a thoughtful balance of activity, relaxation and community experiences. The proposed amenity collection brings together wellness spaces, recreational facilities, landscaped gardens and leisure areas intended for residents of different age groups. From fitness sessions and outdoor activities to quieter moments within green surroundings, the development aims to create opportunities for a more engaging residential lifestyle. Family-oriented spaces, indoor recreation and social facilities further contribute to its proposed character. The amenities listed below have been compiled from the supplied promotional material and remain subject to official developer confirmation.
Every aspect is envisioned to support a lifestyle where residents can unwind, spend quality time together and feel connected to the larger community.
Amenities are planned and indicative. The final list, and the stage at which each is delivered, will be as declared in the RERA registration and the agreement for sale.
Gallery
Location advantage
Situated along the LBS Marg corridor in Vikhroli West, Godrej Hillside Vikhroli enjoys proximity to important transport routes and established social infrastructure. Vikhroli Railway Station and nearby road connections make travelling across Mumbai more convenient, while the surrounding neighbourhoods offer access to educational institutions, healthcare centres, shopping destinations and dining venues. Areas such as Powai and Ghatkopar further add to the address's lifestyle convenience. For families and working professionals, this combination of transport accessibility and everyday essentials is a meaningful residential advantage.
Travel times are indicative, based on typical off-peak road conditions, and vary with traffic. Published sources differ on some of these — confirm against your own drive time.
Schedule Site VisitProject advantages
Vikhroli West has an established residential and commercial neighbourhood supported by transport networks and everyday infrastructure. Its location offers access to surrounding Mumbai micro-markets without depending entirely on a single transport route.
The advertised 2, 3 and 4 BHK configurations provide options across different apartment sizes. This variety may be relevant to buyers planning for changing household requirements and longer-term residential needs.
Landscaped surroundings and recreational spaces form a central part of the project's proposed residential concept. For homebuyers seeking a balance between urban convenience and time spent outdoors, this design direction may be particularly appealing.
Access to LBS Marg, Eastern Express Highway and nearby railway stations is an important advantage of the location. These connections can support everyday travel to surrounding residential, commercial and lifestyle destinations.
Educational institutions, hospitals, shopping centres and restaurants are present within the wider Vikhroli and Powai neighbourhoods. This established social infrastructure can make day-to-day living more convenient for families and working professionals.
Vikhroli's position within Mumbai's eastern suburban corridor and its access to transport infrastructure may support continued residential interest.
The developer
Godrej Properties brings the legacy and trust of the Godrej Group, established in 1897, to contemporary real estate development across India. Established in 1990, the company was the first real estate developer in India to receive ISO certification and today has a presence across 15+ cities, with landmark developments covering over 21.7 million sq. m. Its approach combines thoughtful design, innovation and sustainability, backed by 500+ awards and recognitions in recent years, including honours for residential development, ESG leadership and green building initiatives.
129+
Years, Godrej Properties
1897
Real estate since
2010
Publicly listed
15+
Cities present in
Regulatory
Questions
Get in touch
Share your details and our team will send the floor plans, the current indicative pricing and tower-wise availability — and let you know the moment RERA registration is granted.
Site address Vikhroli West, Mumbai, 400079
Fill in your details and our team will respond within 24 hours.
